
Phillips-Schutte Linda
REALTOR®

BEDS3
BATHS2 full
SQUARE FEET2,045
MLS#10011044
STATUSComing Soon
PROPERTY TYPEResidential - Single Family
SUBDIVISIONSpring View
SCHOOLOregon
Property Description
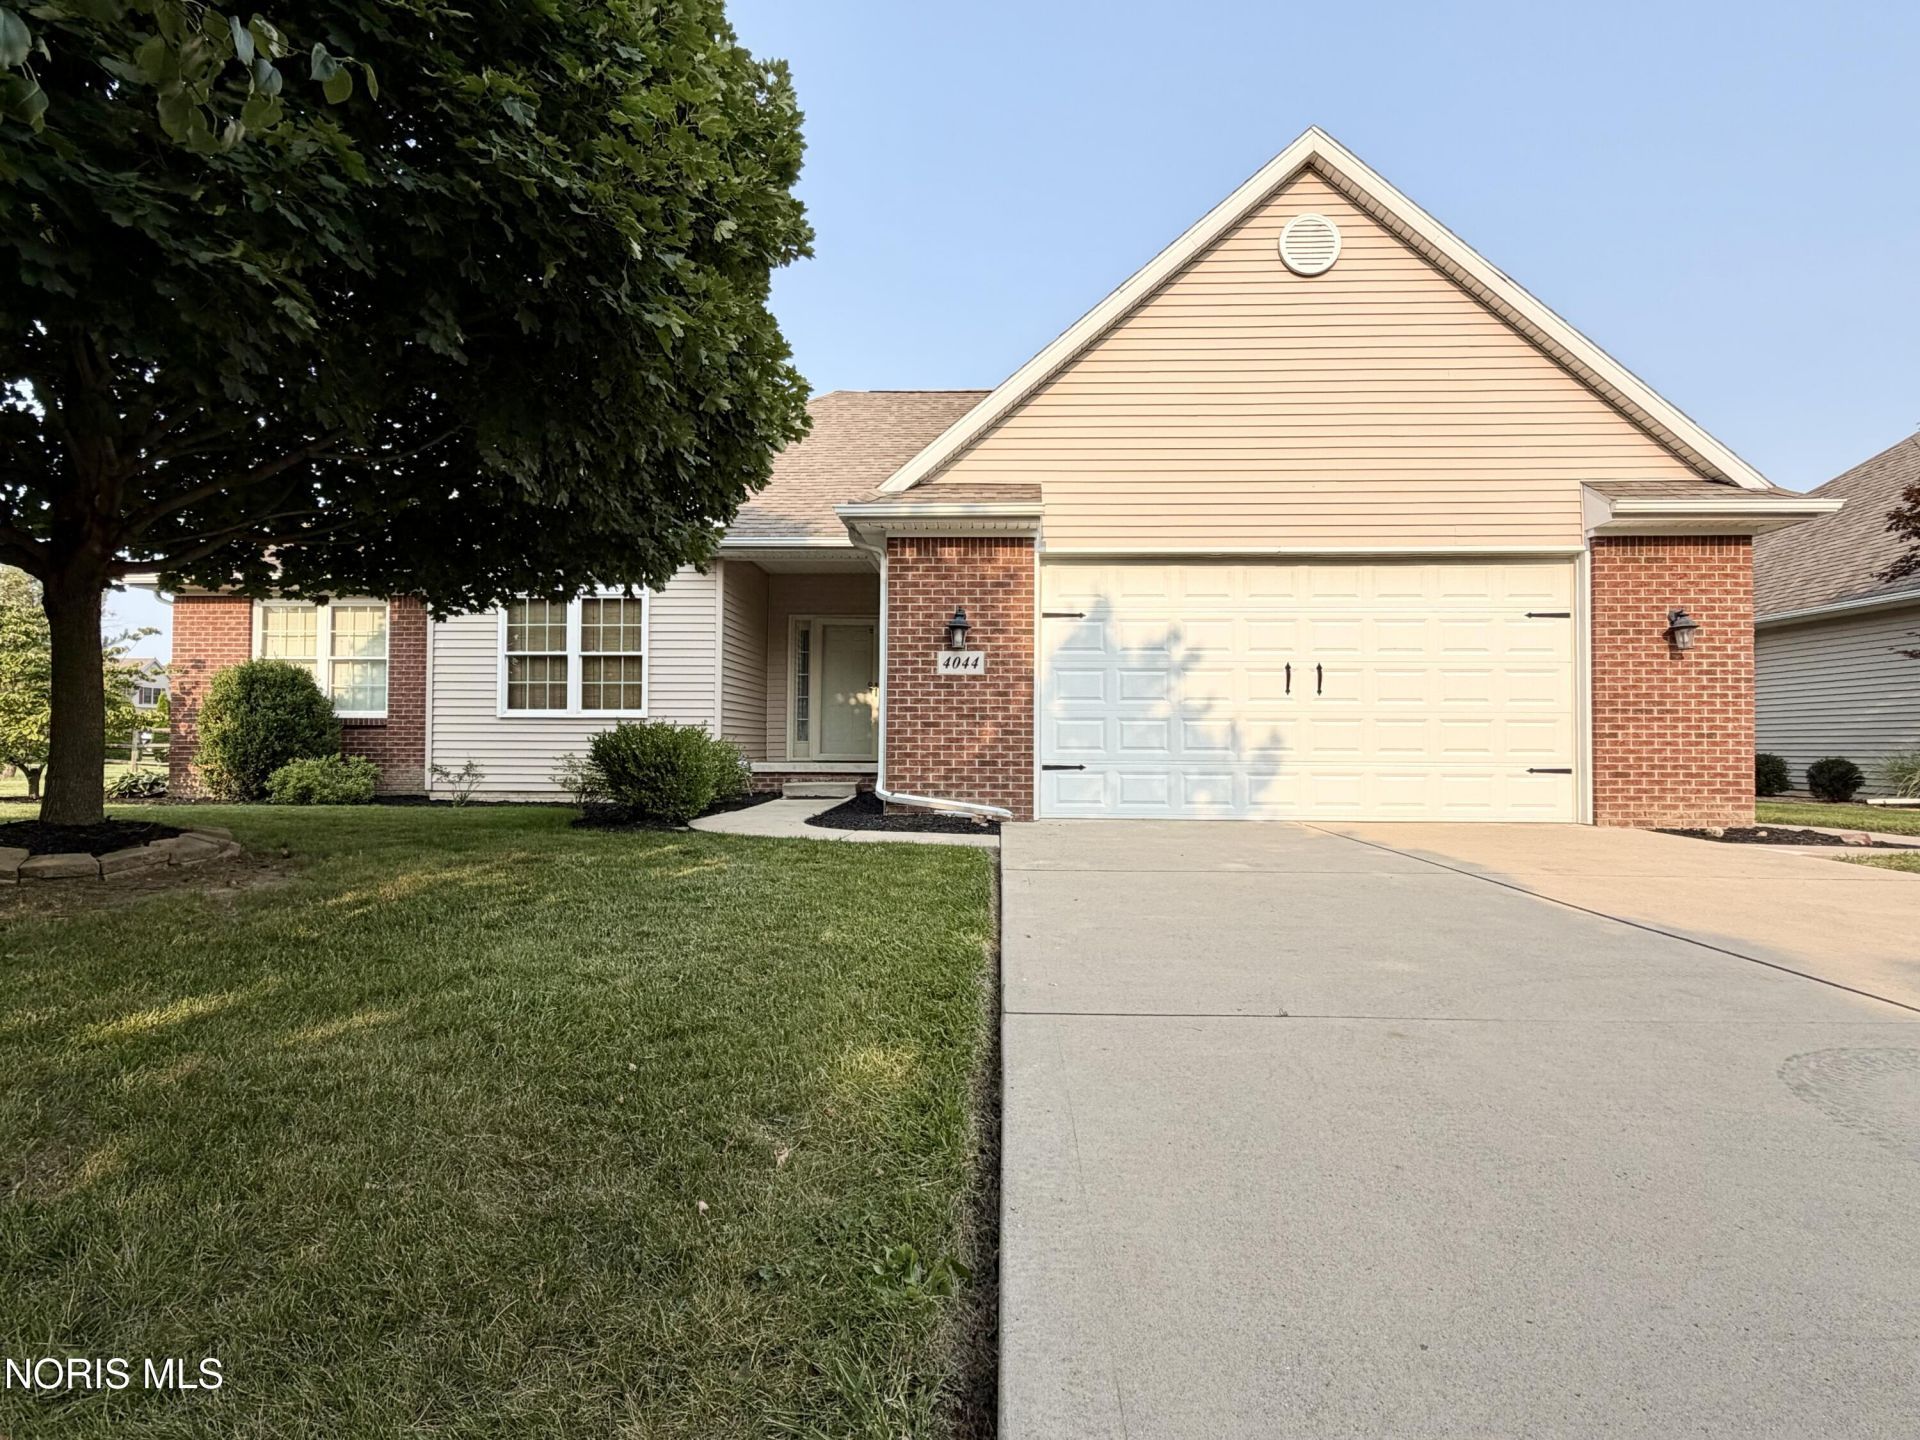
Welcome to 4044 Edge View Drive, where quality craftsmanship, thoughtful design, and an oversized .71-acre corner lot come together to create a home you'll love inside and out! Built in 2008, this custom ranch offers over 2,000 square feet of living space, plus a partially finished basement. You'll appreciate the custom finishes throughout, including a front entry archway, soaring ceilings, an open floor plan, and solid six-panel doors. Highlighting the great room is a gas fireplace that creates a warm focal point, while vaulted ceilings and expansive windows fill the adjoining living spaces with natural light. Designed with both function and style in mind, the spacious kitchen features Snow's custom cabinetry, stainless steel appliances, a peninsula with seating, and a pantry. Just beyond, the dining area flows seamlessly into the stunning sunroom. This may become your favorite room in the house, showcasing a cathedral ceiling, wood-burning stove, and direct access to the covered patio. Tucked away for privacy, the spacious primary suite offers a tray ceiling, oversized walk-in closet, and an en-suite bath complete with a double vanity, whirlpool soaking tub, and separate walk-in shower. Downstairs, the partially finished basement expands your living space with a custom 13-foot wet bar, expansive recreation area, electric fireplace, glass block windows, and abundant unfinished storage. While the interior is impressive, the outdoor space truly sets this property apart. The additional parcel creates a rare .7145-acre fenced corner lot with endless possibilities for gardening, outdoor games, pets, entertaining, or simply enjoying the extra elbow room. A stamped concrete patio with pergola, mature trees, and a storage shed with an overhead door complete the backyard retreat. If you've been searching for a quality-built home with exceptional living space, custom finishes, and an incredible yard, this is one you won't want to miss. Schedule your private showing today! Interior photos to be added soon!
Property Features
Property Type: Residential - Single Family
Basement: Concrete, Partially Finished, Sump Pump
Basement: Yes
Cooling: Ceiling Fan(s), Central Air
Fireplaces: 2
Garage: 2.5 car attached
Heating: Forced Air, Natural Gas, Wood Stove
Home Style: Ranch, Traditional
Lot Size: 0.72 Acres
Roof Type: Shingle
Stories: 2.0
Year Built: 2008
Amenities
Breakfast Bar
Built-in Features
Cathedral Ceiling(s)
Ceiling Fan(s)
Double Vanity
Drop Ceiling(s)
Eat-in Kitchen
Entrance Foyer
Open Floorplan
Pan Ceiling(s)
Pantry
Primary Bathroom
Separate Shower
Storage
Tray Ceiling(s)
Vaulted Ceiling(s)
Walk-In Closet(s)
Wet Bar
Feature Descriptions
Appliances: Dishwasher, Microwave, Water Heater, Disposal, Gas Range, Refrigerator
Community Features: Curbs, Sidewalks, Street Lights
Days on Site: 1
Door Features: Door Screen(s), Sliding Doors, Storm Door(s)
Exterior: Brick, Vinyl Siding
Fencimg: Split Rail
Fireplace: Basement, Electric, Family Room, Gas, Living Room, Wood Burning Stove
Flooring: Carpet, Tile, Wood
Laundry: Electric Dryer Hookup, Inside, Main Level, Washer Hookup
Lot: Corner Lot, Landscaped, Level, Split Possible
Lot Dimensions: 165X195
Other Equipment: Sump Pump
Parcel#: 44-93415
Parking: Concrete, Off Street, On Street, Attached Garage, Driveway, Garage Door Opener
Parking Notes: Concrete, Off Street, On Street, Attached Garage, Driv
Patio/Porch: Rear Patio, Covered Porch, Front Porch
Security: Smoke Detector(s)
Sewer: Sanitary Sewer, Storm Sewer
Special View Info: Trees/Woods
Utilities: Cable Available, Electricity Connected, Natural Gas Connected, Sewer Connected, Water Connected
Water: Public
Window: Double Pane Windows, Window Screen(s), Window Treatments
Room Sizes
Great Room: Level - Main
Kitchen: Level - Main
Dining Room: Level - Main
Sun Room: Level - Main
Primary Bedroom 1: Level - Main
Bedroom 2: Level - Main
Bedroom 3: Level - Main
Laundry: Level - Main
Entrance Foyer: Level - Main
Other: Level - Lower
Workshop: Level - Lower
Utility Room: Level - Lower
Local Schools
High School: Clay
Middle School: None
Elementary School: Coy
School District: Oregon
Listed By / Shown By
Listed By
Agency Name: Serenity Realty LLC
Agency Phone: 419-887-9006
Shown By
Agent Name: Phillips-Schutte Linda
Agent Phone: (937) 405-8050
Agency Title: Key Realty

Estimate Your Payment
Estimated Payment
$ 2,471.27 per month $2,348.80 Principal & Interest $0.00 Property Tax (data not provided by mls) $122.47 Homeowner's InsuranceChange Payment Information

Phillips-Schutte Linda
Cell: (937) 405-8050
Email Me
Privacy Policy / DMCA Notice / ADA Accessibility


This site is hosted, designed and copyright
© 1994 - 2026 by
Delta Media Group, Inc. -- Patent Pending --
Agency License Information: 1-877-539-7589 | Ohio Lic# REC.2010002888 6800 W Central Ave #B, Toledo, OH 43617 | Michigan Lic# 6505366134 8040 Summerfield Rd, Lambertville, MI 48144 | Indiana Lic# RC52400106 3029 W Smith Valley Rd #211, Greenwood, IN 46142 | West Virginia LIC# 010306 Erin Rickman, Broker. 410 Market St #3, Parkersburg, WV, 26101 | Colorado LIC# EC.100108419 603 Rood Ave, Grand Junction, CO 81501 | Nevada LIC# B.0146350.LLC 9190 Double Diamond Pwky, Reno, NV 89521 | Florida LIC# CQ1073507 16638 Mooner Plank Cir, Wimauma, FL 33598 | Illinois LIC# 481014661 640 S Washington St. Suite 212, Naperville, IL 60540
4044 Edge View Drive | MLS# 10011044
This single family home located at 4044 Edge View Drive, Oregon, OH 43616 is currently listed for sale with an asking price of $419,900. This property was built in 2008 and has 3 bedrooms and 2 full baths with 2045 sq. ft. Edge View Drive is located in the Spring View subdivision within the Oregon school district. Search Spring View real estate on lindaphillipsschutte.ikeyrealty.com today.